
Listing Courtesy of:  NORTHSTAR MLS as distributed by MLS GRID / Listed By: Thomas "Tom" Edelstein, Coldwell Banker Realty; Henry Edelstein, Highland Park
 NORTHSTAR MLS as distributed by MLS GRID / Listed By: Thomas "Tom" Edelstein, Coldwell Banker Realty; Henry Edelstein, Highland Park
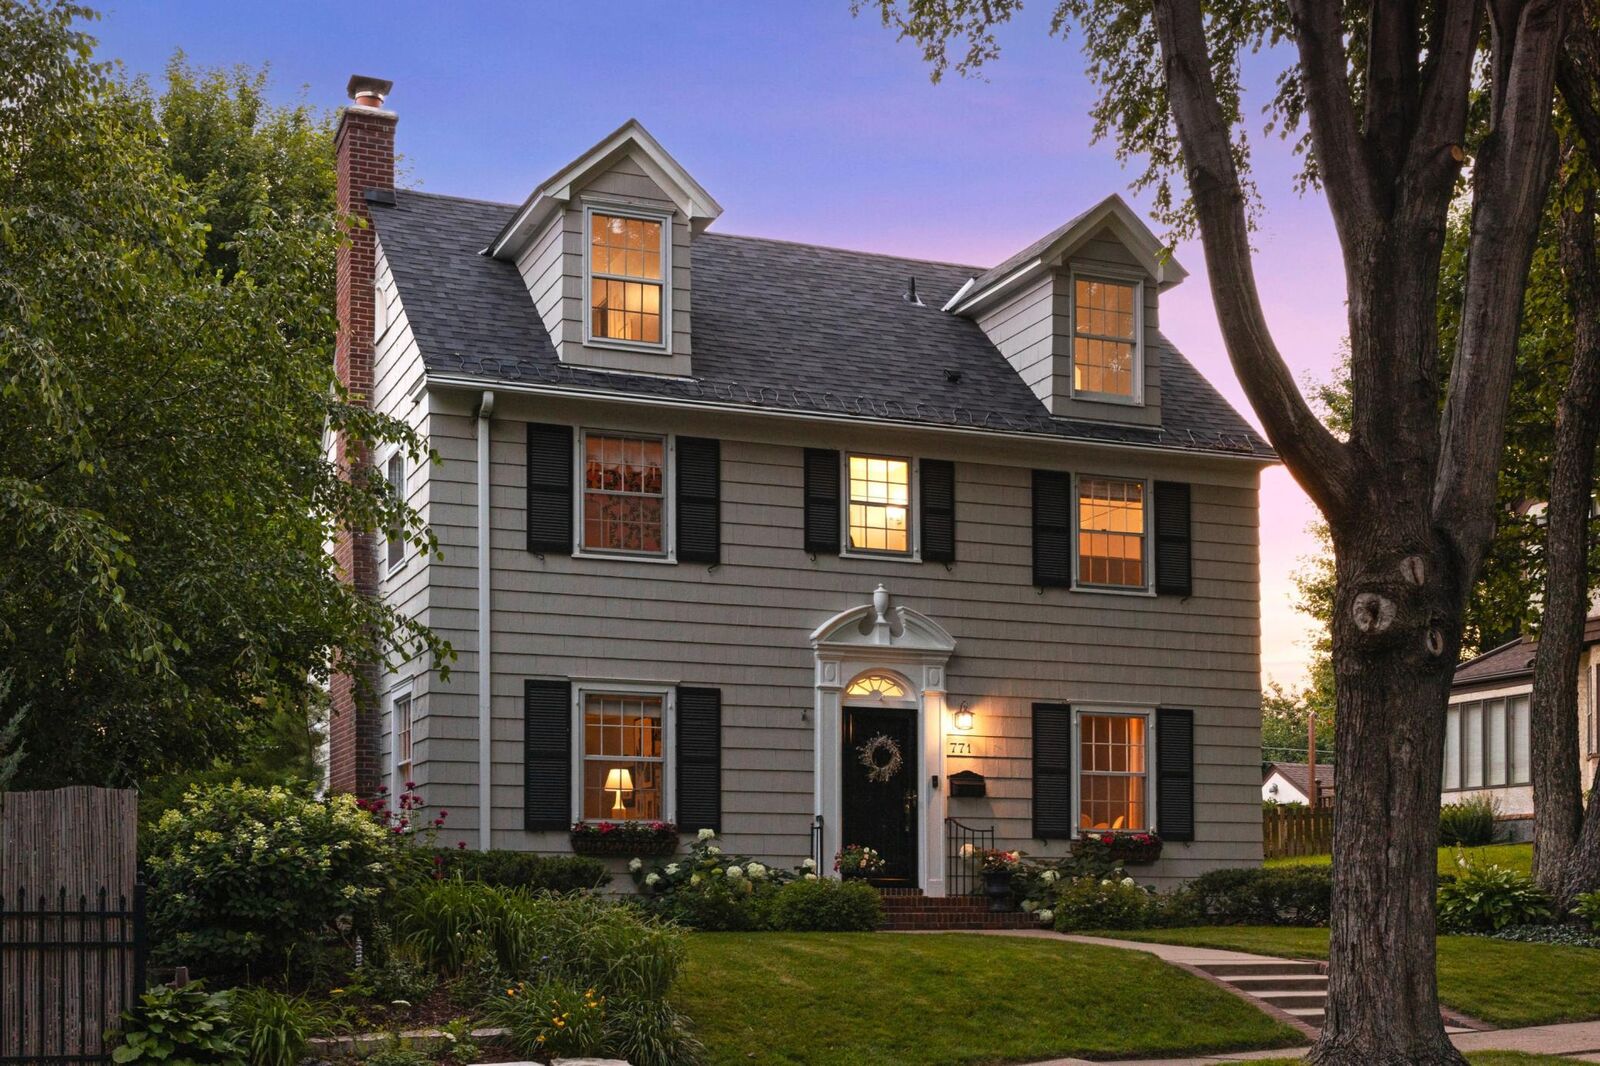
771 Ridge Street Saint Paul, MN 55116
Coming Soon
$800,000 (USD)

Description
MLS #:
7033593
7033593
Taxes
$12,806(2026)
$12,806(2026)
Lot Size
6,098 SQFT
6,098 SQFT
Type
Single-Family Home
Single-Family Home
Year Built
1928
1928
Style
More Than 2 Stories
More Than 2 Stories
School District
St. Paul
St. Paul
County
Ramsey County
Ramsey County
Listed By
Thomas "Tom" Edelstein, Coldwell Banker Realty
Henry Edelstein, Coldwell Banker Realty
Henry Edelstein, Coldwell Banker Realty
Source
NORTHSTAR MLS
Last checked Nov 11 2026 at 5:54 PM GMT+0000
NORTHSTAR MLS
Last checked Nov 11 2026 at 5:54 PM GMT+0000
Bathroom Details
- Full Bathrooms: 2
- Half Bathroom: 1
Interior Features
- Dishwasher
- Range
- Microwave
- Refrigerator
- Washer
- Dryer
- Disposal
- Stainless Steel Appliances
- Chandelier
Lot Information
- Tree Coverage - Medium
- Public Transit (W/In 6 Blks)
Property Features
- Fireplace: Living Room
- Fireplace: 1
Heating and Cooling
- Hot Water
- Central Air
Basement Information
- Full
- Drain Tiled
- Unfinished
- Sump Pump
- Storage Space
- Daylight/Lookout Windows
Pool Information
- None
Utility Information
- Sewer: City Sewer/Connected
- Fuel: Natural Gas
Parking
- Garage Door Opener
- Detached Garage
Living Area
- 2,657 sqft
Location
Disclaimer: The data relating to real estate for sale on this web site comes in part from the Broker Reciprocity SM Program of the Regional Multiple Listing Service of Minnesota, Inc. Real estate listings held by brokerage firms other than Minnesota Metro are marked with the Broker Reciprocity SM logo or the Broker Reciprocity SM thumbnail logo and detailed information about them includes the name of the listing brokers.Listing broker has attempted to offer accurate data, but buyers are advised to confirm all items.© 2026 Regional Multiple Listing Service of Minnesota, Inc. All rights reserved.
and detailed information about them includes the name of the listing brokers.Listing broker has attempted to offer accurate data, but buyers are advised to confirm all items.© 2026 Regional Multiple Listing Service of Minnesota, Inc. All rights reserved.
Based on information submitted to the MLS GRID as of 11/11/2026 17:54. All data is obtained from various sources and may not have been verified by broker or MLS GRID. Supplied Open House Information is subject to change without notice. All information should be independently reviewed and verified for accuracy. Properties may or may not be listed by the office/agent presenting the information.


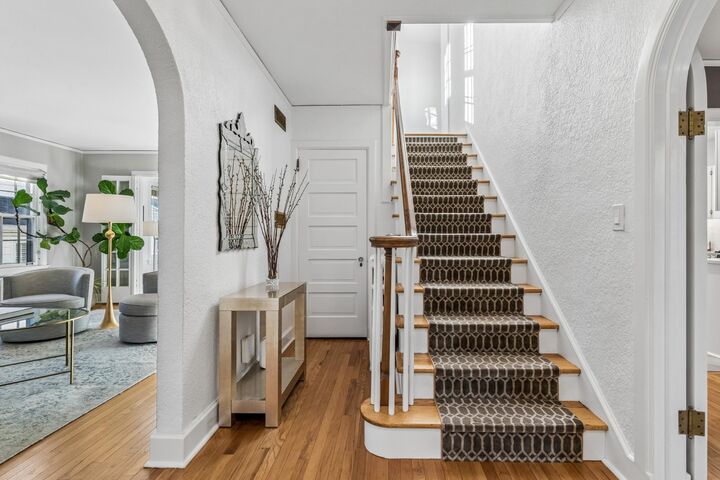
Upstairs, the second level features three bedrooms, including a spacious primary bedroom with his-and-hers closets and a private full bath. An additional full bathroom serves the other bedrooms. A separate balcony, accessible from the second level, provides an opportunity to step outside and enjoy some fresh air.
The third floor offers a unique loft-style layout, with an open landing and two additional bedroom on each side. These versatile spaces offer plenty of options for bedroom, home offices, playrooms, or hobby rooms.
The lower level provides abundant storage and additional space with plenty of possibilities. Outside, enjoy a large paver patio and generous backyard space, along with access to the two-car garage. Conveniently located in Highland Park with easy access to both downtown Minneapolis and St. Paul, the Mall of America, and Minneapolis-St. Paul International Airport.